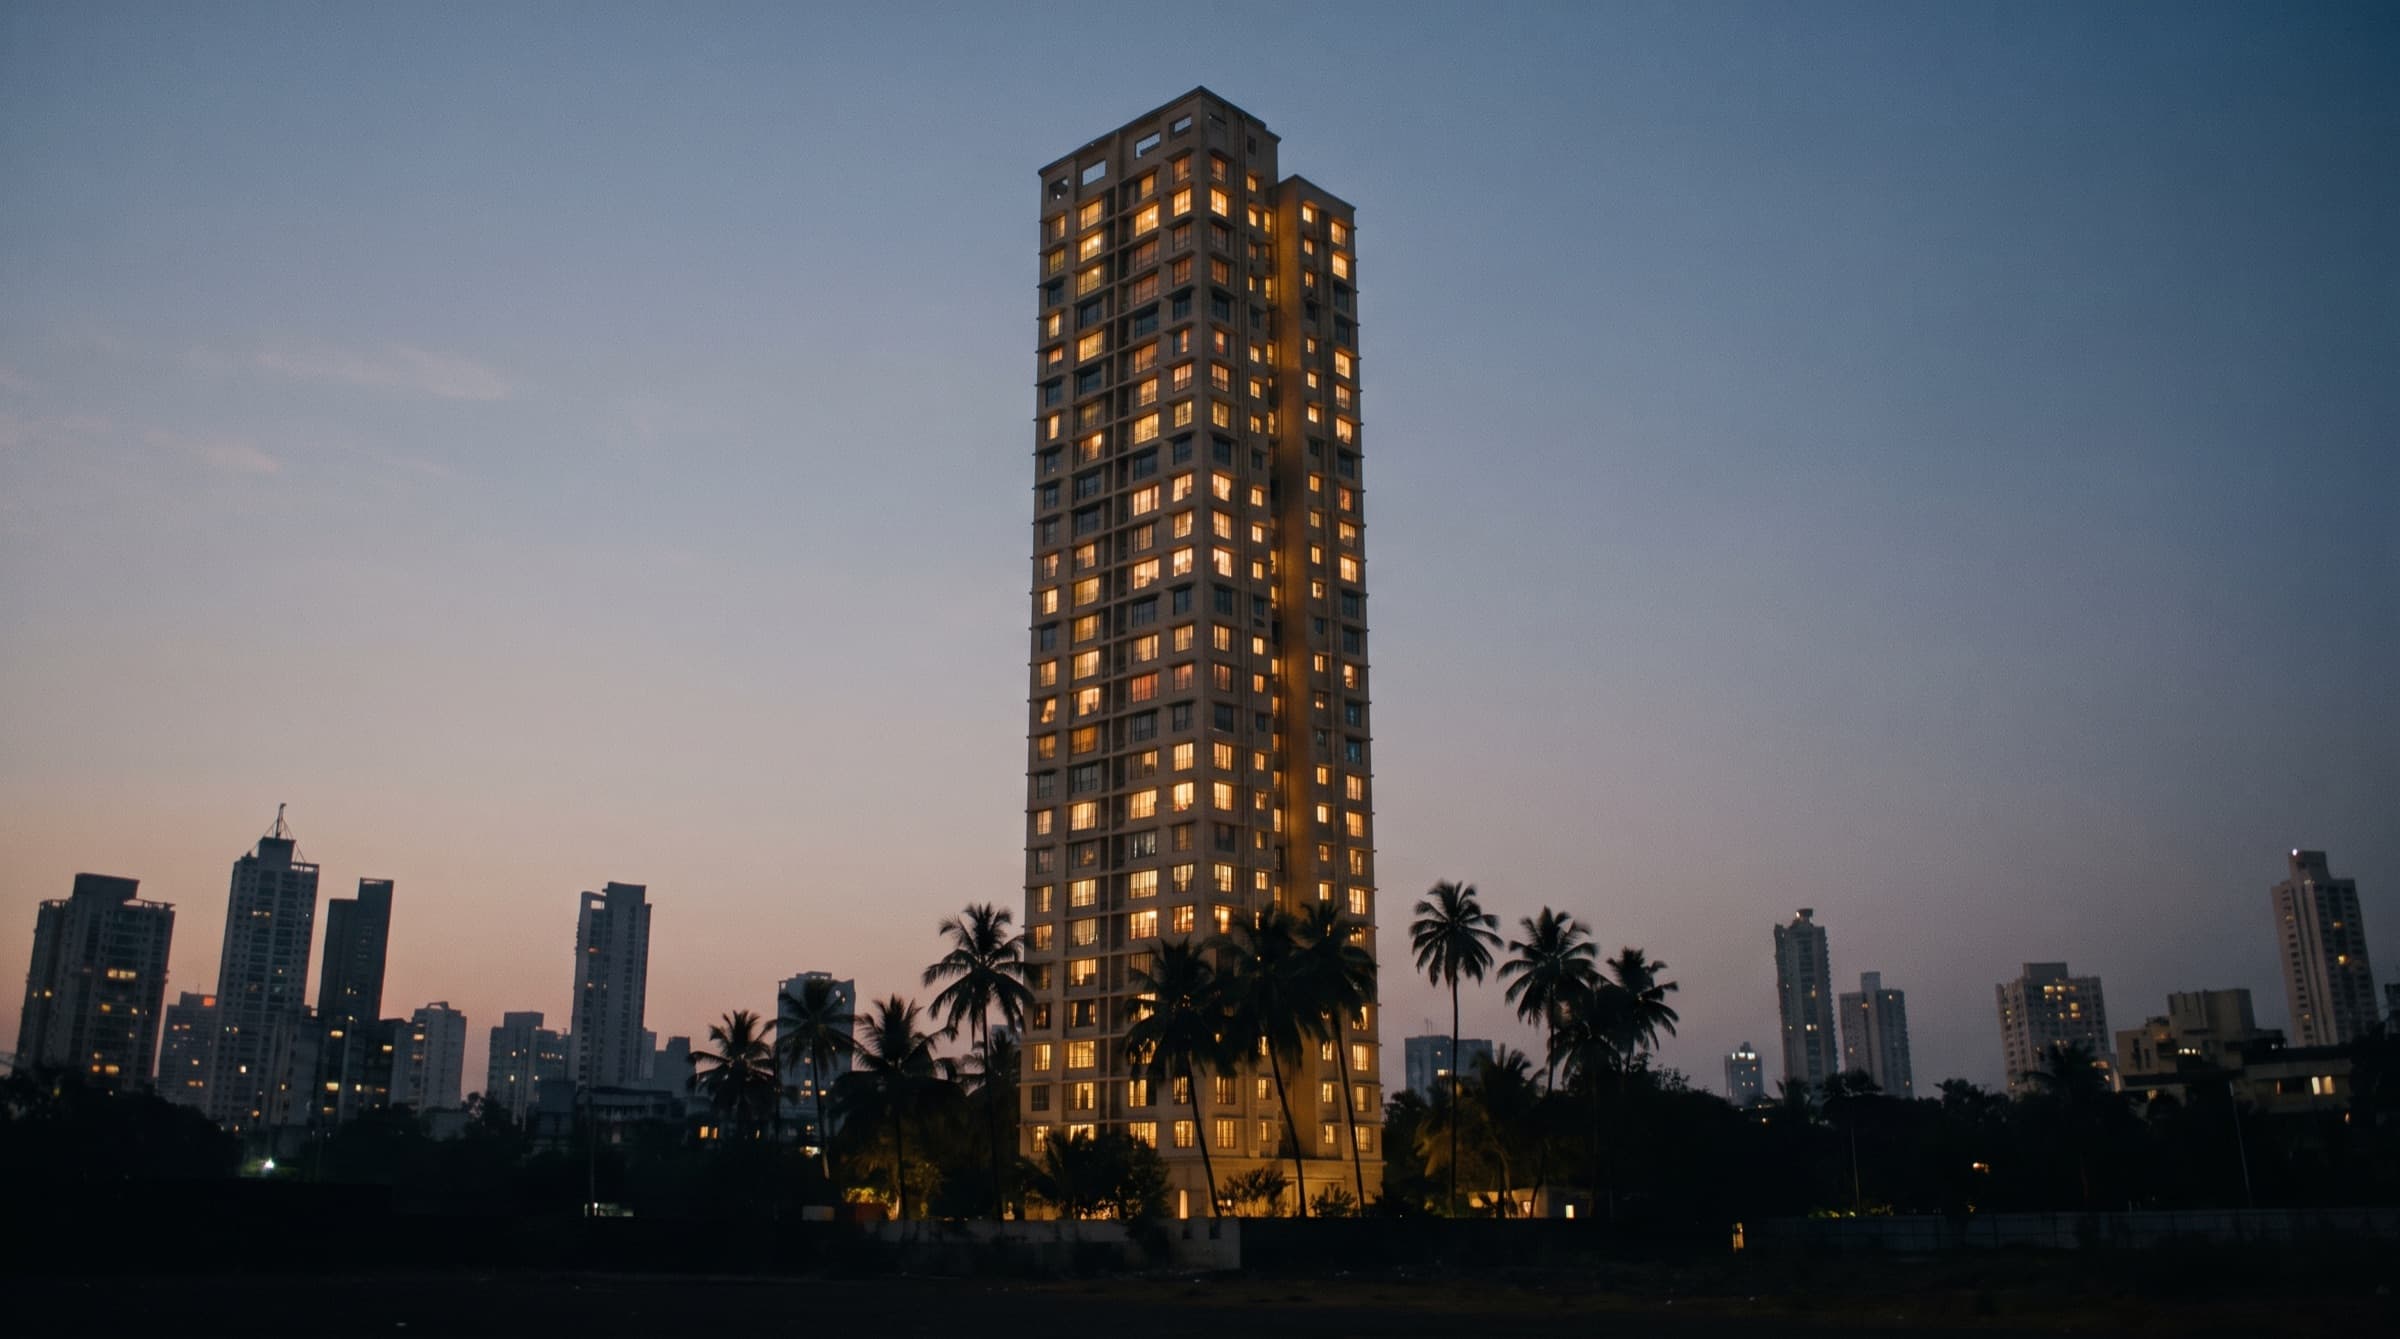
Representative images — for illustration only.
Andheri West, Mumbai
Shatataraka by Roswalt Developers
17 storeys of exclusivity in Andheri West
- 1 BHK · 403 – 464 sq.ft.
- 2 BHK · 672 – 741 sq.ft.
- 3 BHK
₹1.55 Cr onwards
MahaRERA: PR1180002501378
Overview
About Shatatarka
- Storeys
- 17
- Configurations
- 1, 2 & 3 BHK
- Availability
- Limited Inventory
- Address
- Andheri West
Shatatarka is a premium 17-storey residential tower near RTO Lane in Andheri West — one of Mumbai's most connected western-suburb addresses. A limited collection of thoughtfully planned 1, 2 and 3 BHK homes, with the metro, Andheri station and the Western Express Highway close at hand, and Versova beach, leading hospitals and reputed schools within easy reach.
Developed by Roswalt Realty
Amenities
Life at Shatatarka
- Gymnasium
- Indoor Games
- Multipurpose Hall
- Society Office
- Grand Entrance Lobby
- Premium Retail
- Basement Parking
Gallery
A closer look
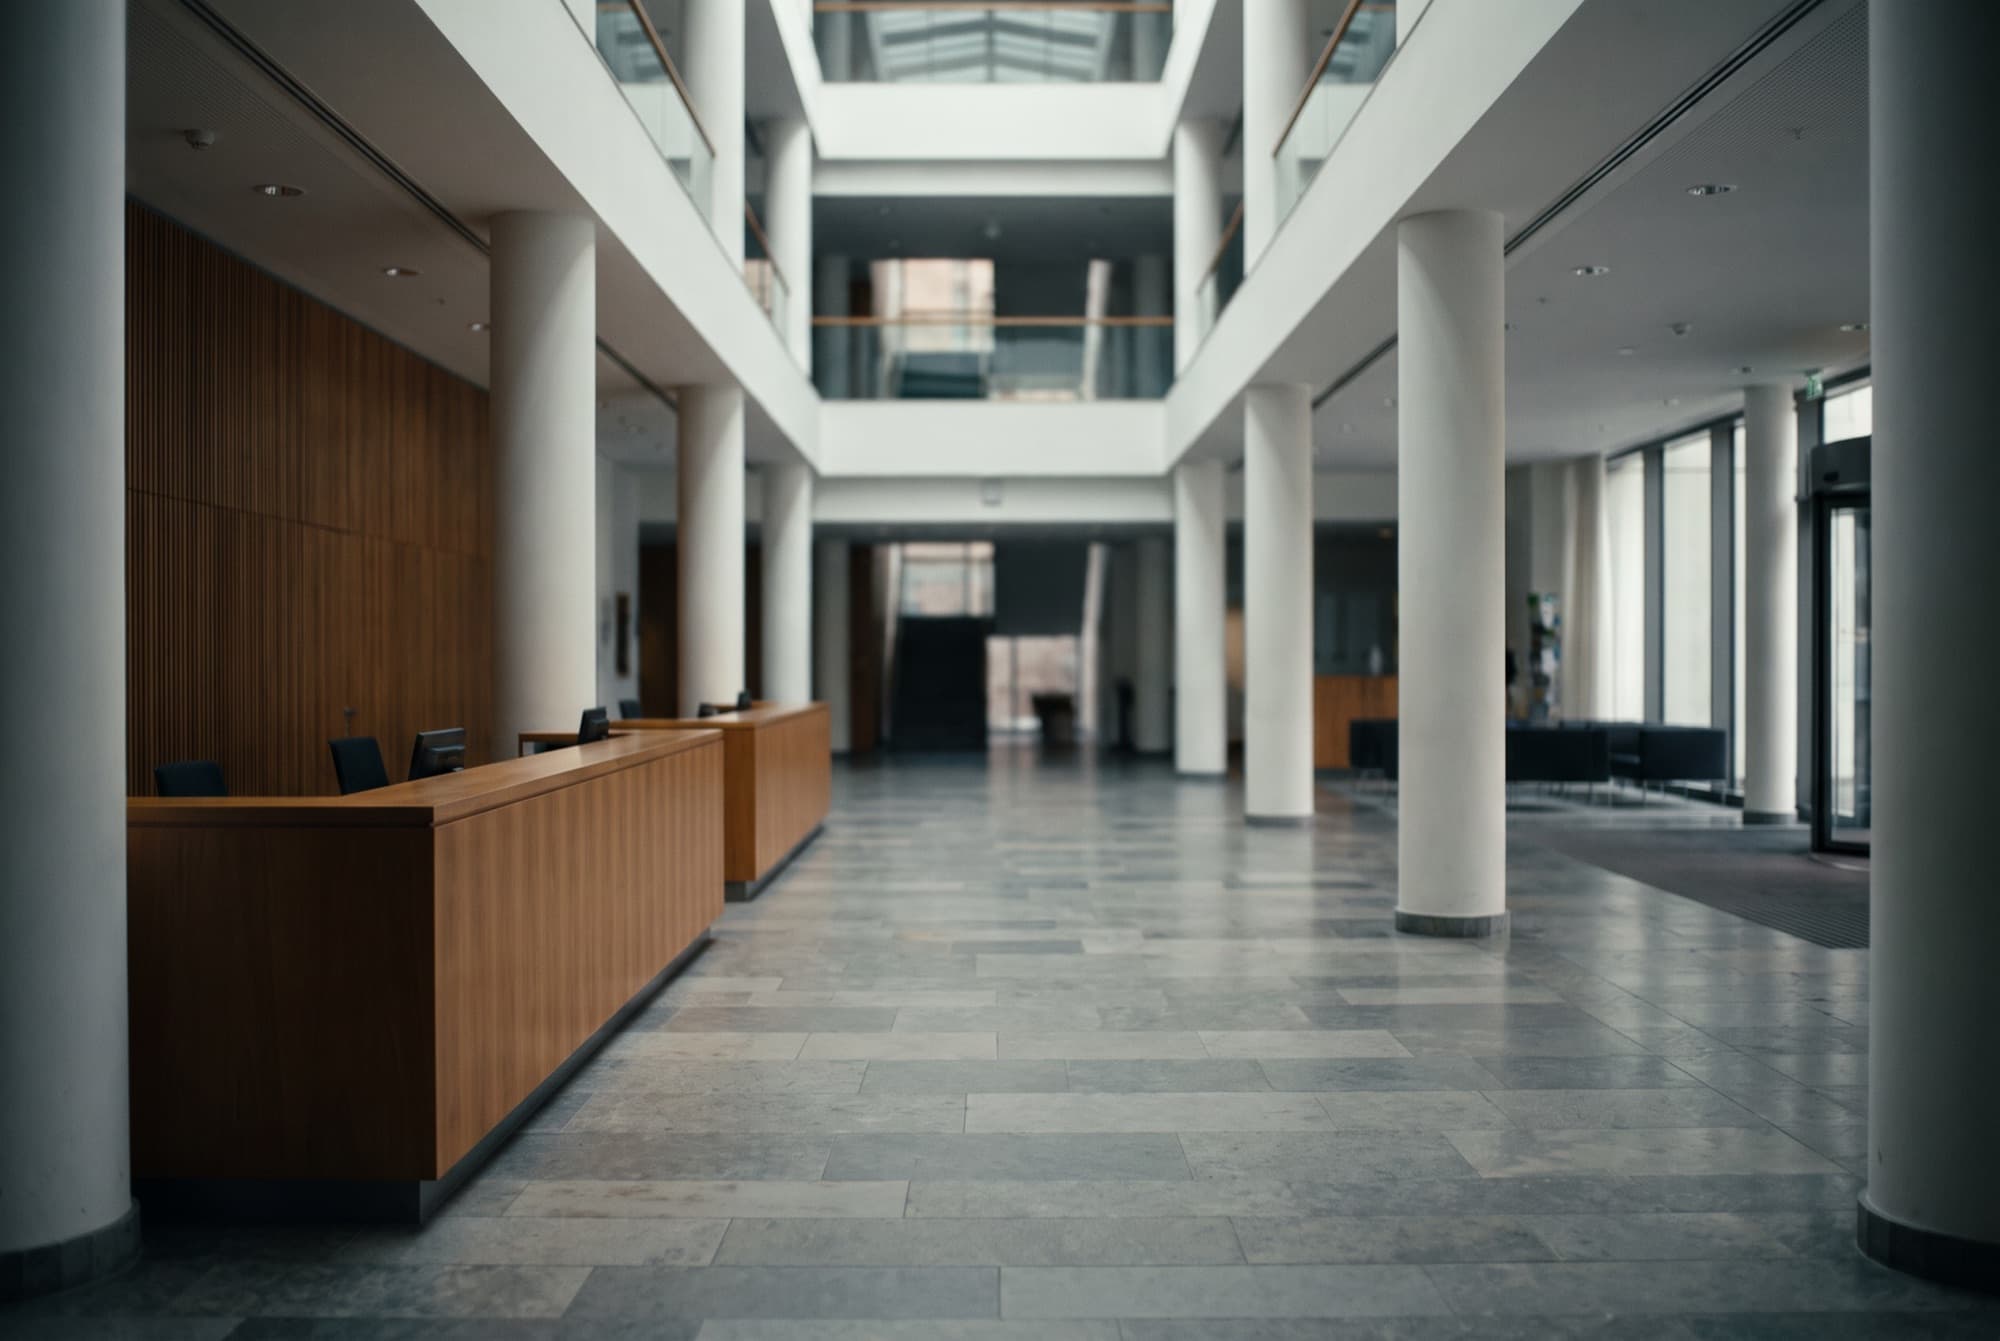
Grand entrance lobby 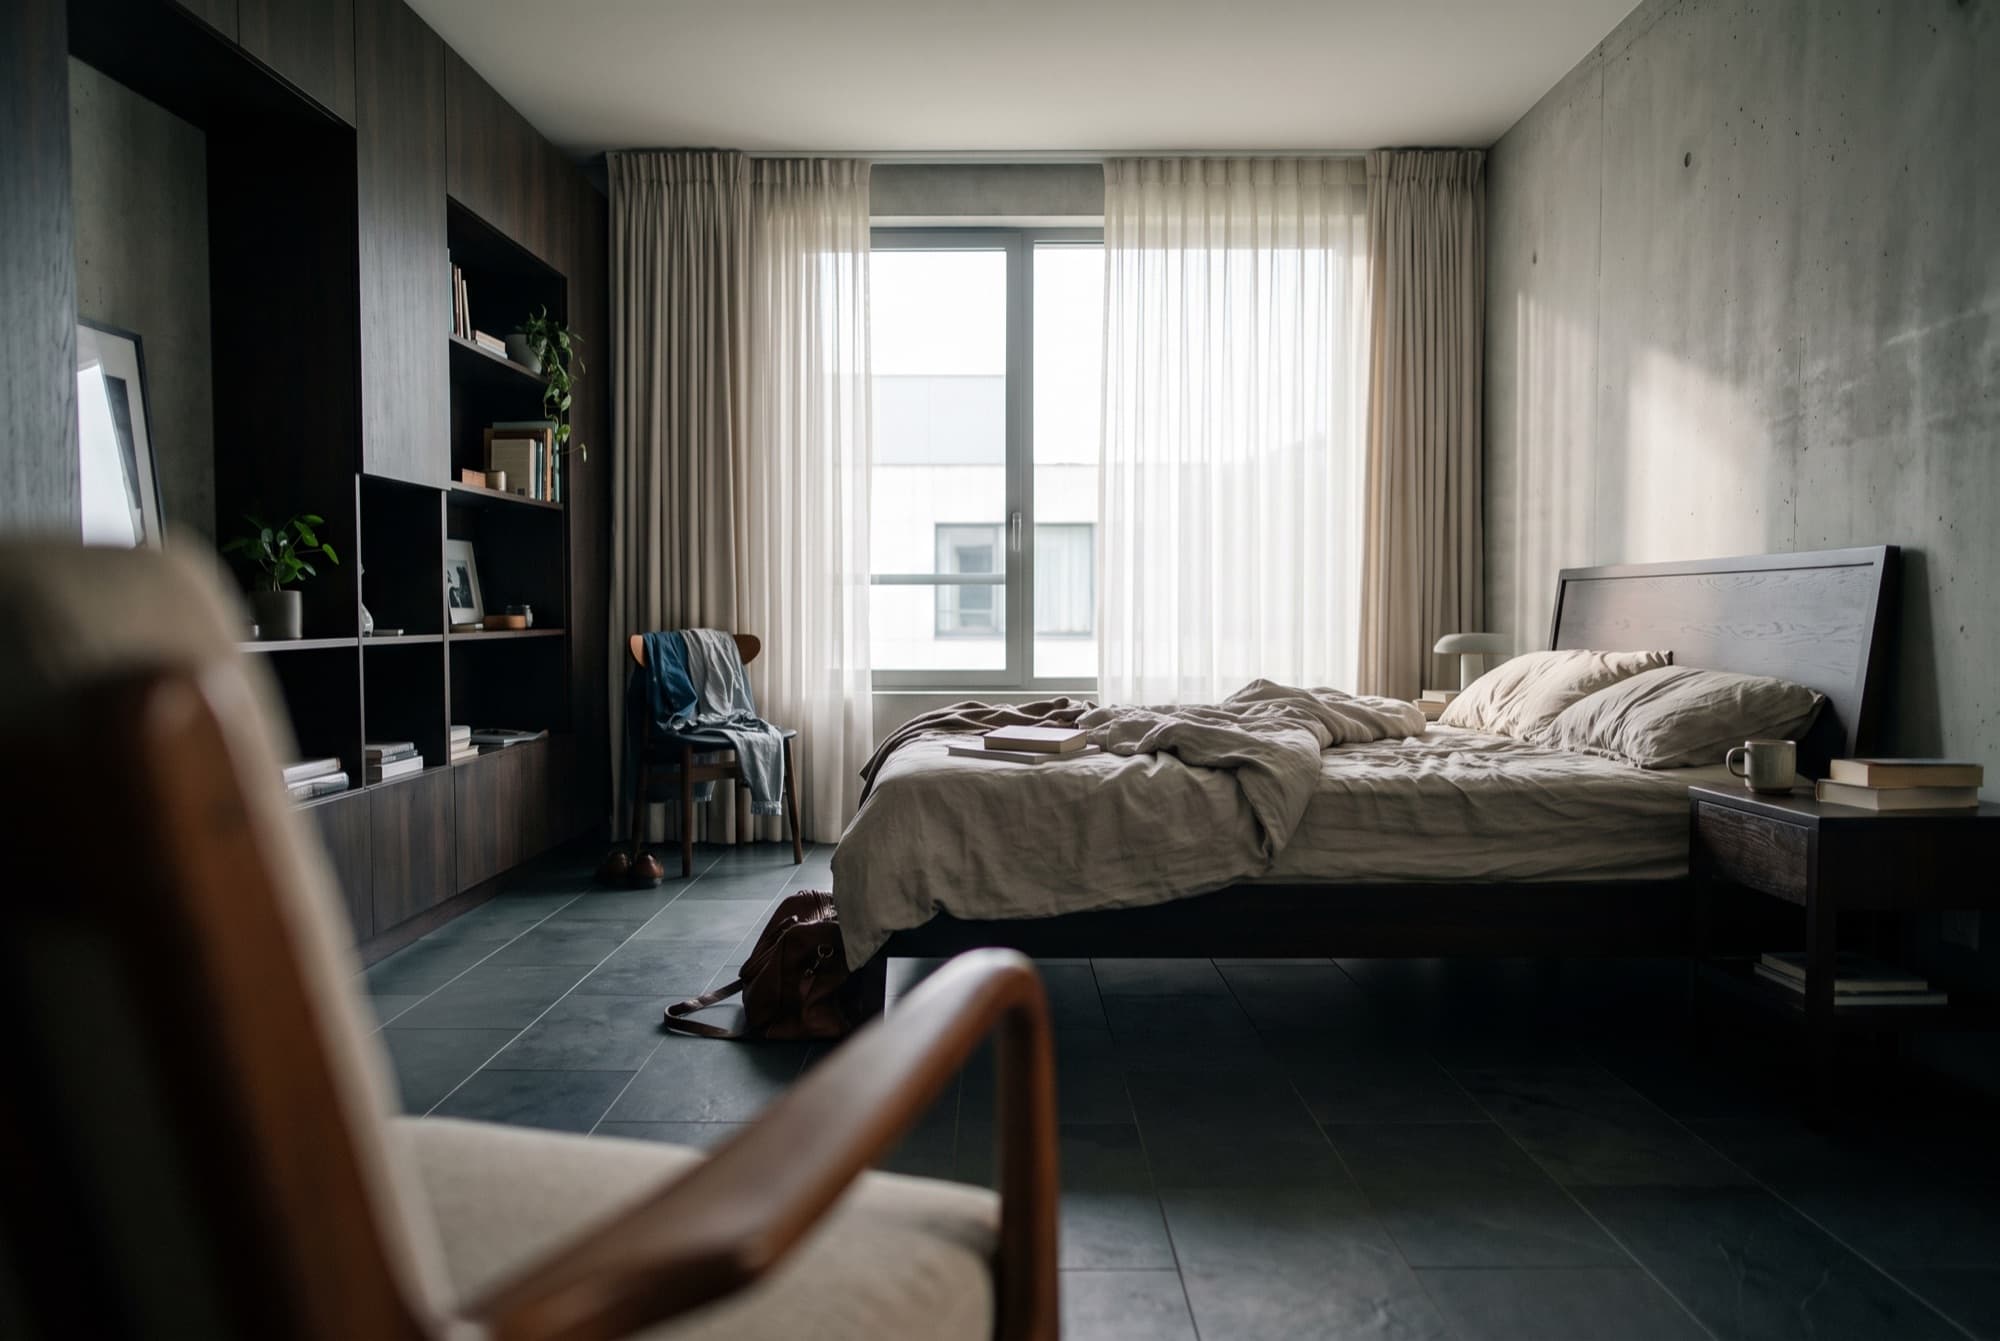
Interiors 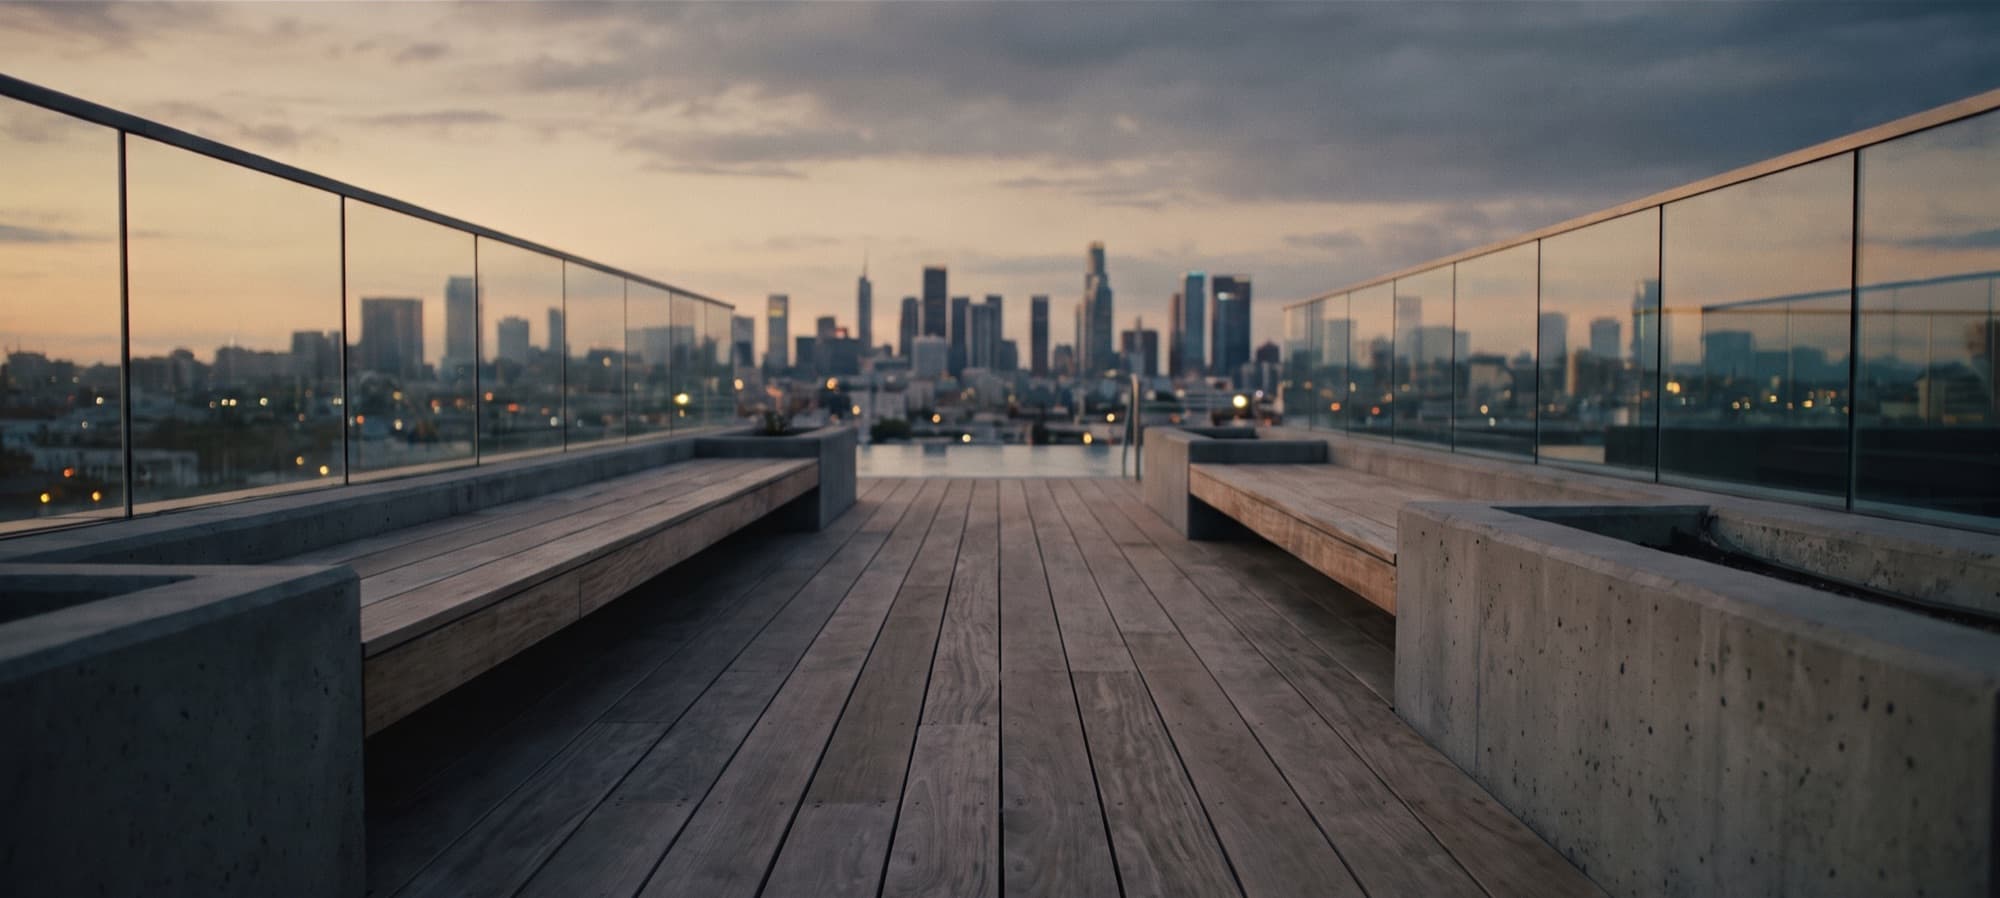
Rooftop deck 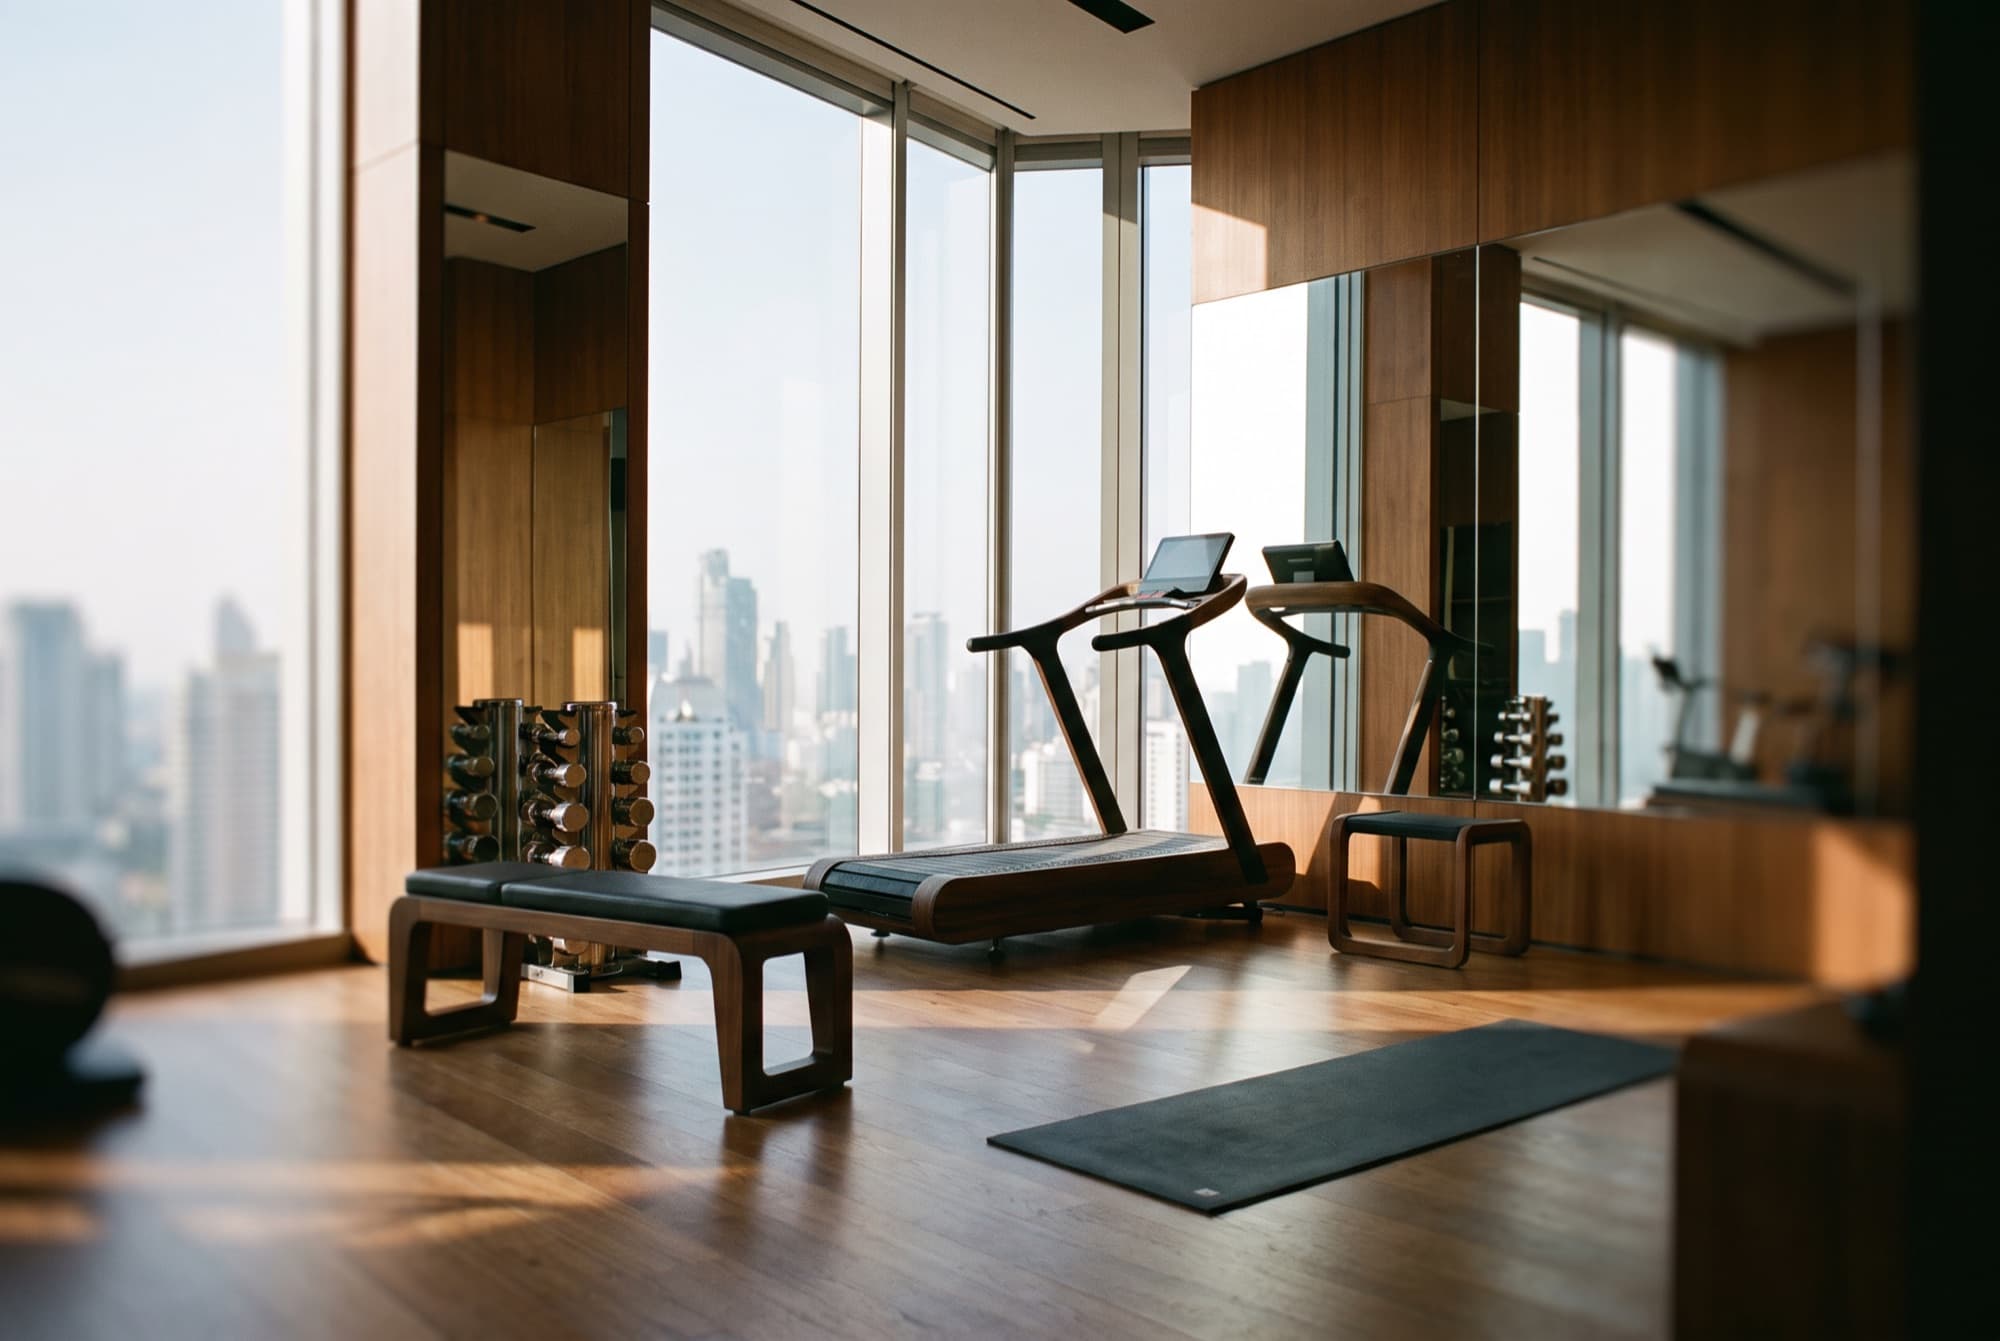
Gymnasium
Representative images — for illustration only.
Location & Connectivity
Everything close by
Andheri West, Mumbai
Transit
- Andheri Railway Station12 min drive
- Metro Station5 min drive
- Western Express Highway10 min drive
Leisure
- Versova Beach10 min drive
Healthcare
- Kokilaben Dhirubhai Ambani Hospital5 min drive
Configurations & Pricing
Choose your home
Configuration
1 BHK
Carpet Area
403 – 464 sq.ft.
Price
₹1.55 Cr onwards
Configuration
2 BHK
Carpet Area
672 – 741 sq.ft.
Price
₹2.59 Cr onwards
Configuration
3 BHK
Carpet Area
On request
Price
Price on request
About the Developer
Roswalt Realty
Roswalt Realty Private Limited is a Mumbai-based developer with roots in the Red Brick Group and a construction lineage spanning over three decades. Guided by architect Shantanoo Rane and headquartered in Bandra Kurla Complex, the group is known for premium, design-led residences across the city's western suburbs.
RERA Compliance
Registered & verifiable
MahaRERA Reg. No. PR1180002501378 · maharera.maharashtra.gov.in
Register your interest
Share your details and we'll send you the price sheet, floor plans and site-visit slots.